Throughout the entire project, through in-depth communication, precise design and strict quality control, we successfully delivered a project that fully met the owner's expectations.
Case Details
This project is a 500-square-meter three-story independent luxury villa located in a high-end residential area of a European and American city. It is specially designed for a family of four and has very high requirements for home aesthetics and functionality. The core positioning of the owner is to create a "European and American light luxury style" that integrates comfort, practicality and art. Throughout the entire project, we were confronted with multiple challenges. Finally, through in-depth communication, precise design and strict quality control, we successfully delivered a high-end and personalized villa space that fully met the owner's expectations.
Core Challenges
- The style of multiple Spaces is unified: The villa has 4 bedrooms, 2 kitchens, a living room, a dining room and a study. Custom-made cabinets, wardrobes and chandeliers should not only maintain the consistent European and American light luxury style, but also adapt to the functional attributes of different Spaces.
- Matching functions with family habits: The owner's family has distinct living habits, and the couple loves cooking. Two teenagers have a lot of clothes, books and personal belongings. This family often holds small gatherings.
- Multi-module installation coordination: The three custom modules (cabinets, wardrobes, and chandeliers) involve different production cycles and installation techniques. It is necessary to coordinate the production progress, on-site measurement accuracy and installation sequence well to avoid delaying the entire project progress and ensure that the product fits perfectly with the villa structure.
- Material selection for high-end positioning: The high-end positioning of villas requires that custom products use high-quality, durable and high-textured materials, while ensuring environmental protection and safety, and matching the light luxury style of Europe and America.
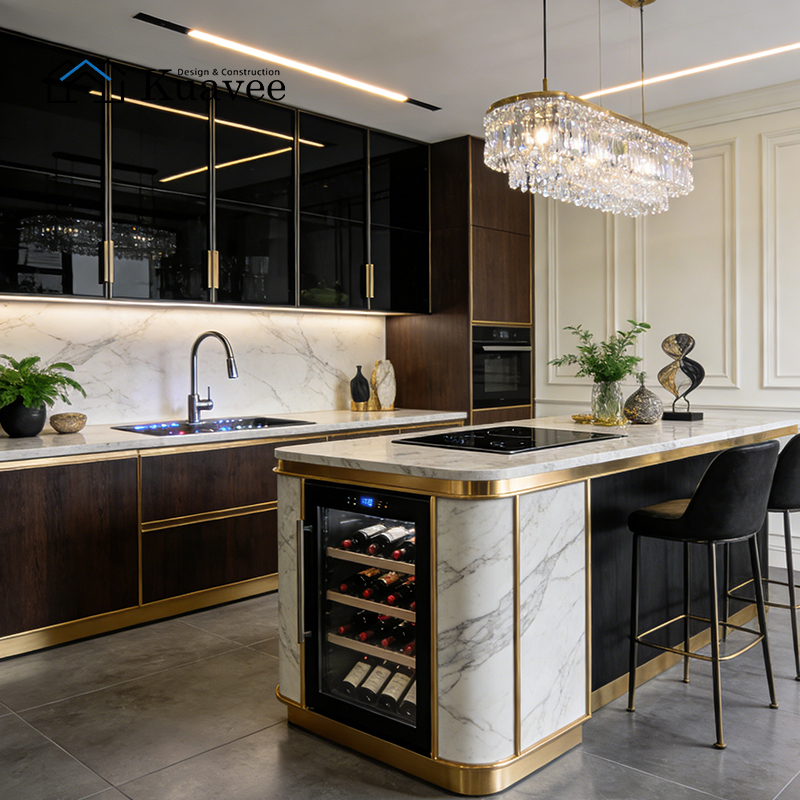
Customized kitchen cabinets: Dual kitchen design, balancing practicality and luxury
Combining the owner's cooking habits and the large kitchen space of the villa, we designed a dual-kitchen system: a main kitchen and a Western-style open kitchen. Fully custom-made cabinets ensure consistency between functionality and aesthetics.
- Main kitchen: Emphasizing practicality and efficiency, it adopts a U-shaped layout to maximize the utilization of the space on the three walls. The cabinet body is made of e0 grade solid oak, and the door panel adopts the classic European raised panel design. The off-white matte finish highlights the light luxury texture. The countertop is made of 25mm thick imported marble, which is scratch-resistant, heat-resistant and stain-resistant, and matches the overall style. For storage, we have customized multiple layers of pull-out drawers, built-in spice racks and a tall cabinet. The cabinet hardware adopts high-end soft-closing hinges and slide rails, ensuring smooth operation and a long service life. In addition, we installed LED light strips under the cabinet to eliminate operational shadows. The cabinet handle is made of golden metal, adding a touch of luxury to the simple style.
- Western-style open kitchen: Emphasizing aesthetics and social interaction, it adopts a linear layout to connect with the dining room, creating an open and transparent space. The cabinet body and the main kitchen are made of the same solid oak, but the door panels are designed as flat plates, and the hidden handles keep the appearance clean and tidy. The countertop is made of the same marble as that in the main kitchen, ensuring a consistent style. The open kitchen is equipped with a small bar counter, which can be used as a breakfast corner or a temporary operation counter, facilitating interaction between the host and guests during gatherings.
Customized wardrobe: Personalized zoning to maximize storage
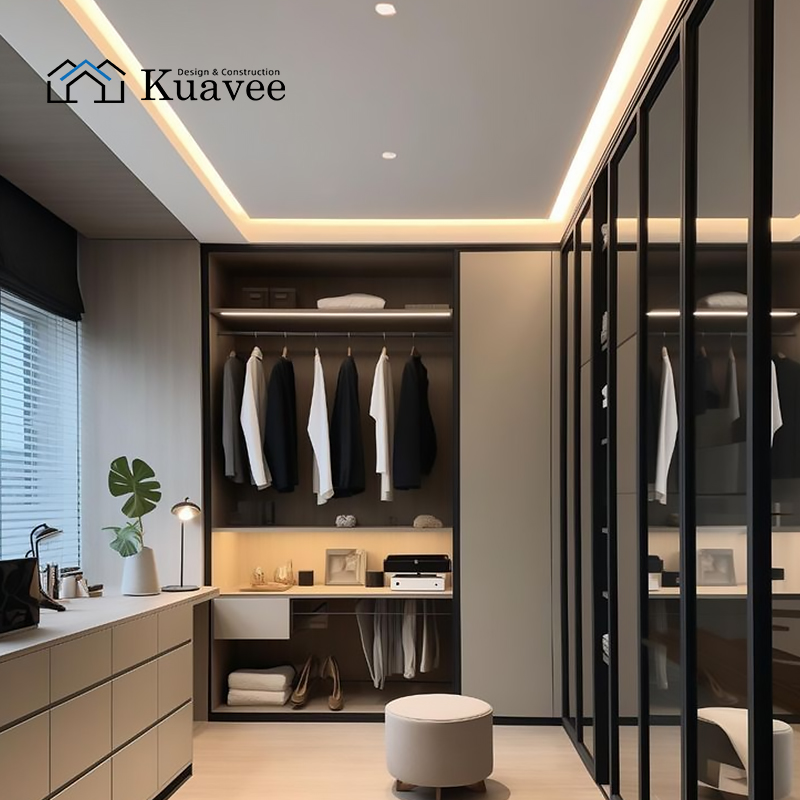
Based on the size of each bedroom and the living habits of the residents, we have customized wardrobes of different styles and zones to ensure that each wardrobe is both practical and in line with the overall light luxury style of the villa.
- Master Bedroom: The master bedroom features a 20-square-meter independent walk-in closet with a symmetrical layout design, meeting the storage needs of the newlyweds. The main body of the wardrobe is made of solid oak, with a natural wood grain finish on the surface. The door panel is a combination of glass and wood. One part of the door panel is frosted glass, used to display bags and shoes, and the other part is solid wood, used to store personal clothes. The internal zoning is fully customized: the hanging area, the folding area, the drawer area, as well as dedicated bag display racks and shoe cabinets. A storage area is designed on the top of the wardrobe to keep seasonal clothes and quilts.
- Children's Bedroom - Built-in wardrobes: Both of the two teenagers' bedrooms are equipped with built-in wardrobes, which not only save space but also keep the rooms tidy. The main body of the wardrobe is made of solid oak, just like the master bedroom, but the door panel is a light gray matte flat plate, which is more in line with the aesthetic preferences of teenagers. The internal zoning is designed according to the needs of teenagers: a large hanging area, a multi-layered bookshelf, and a drawer area. We also added a small open shelf on one side of the wardrobe to store daily necessities such as mobile phones and water cups, enhancing its practicality.
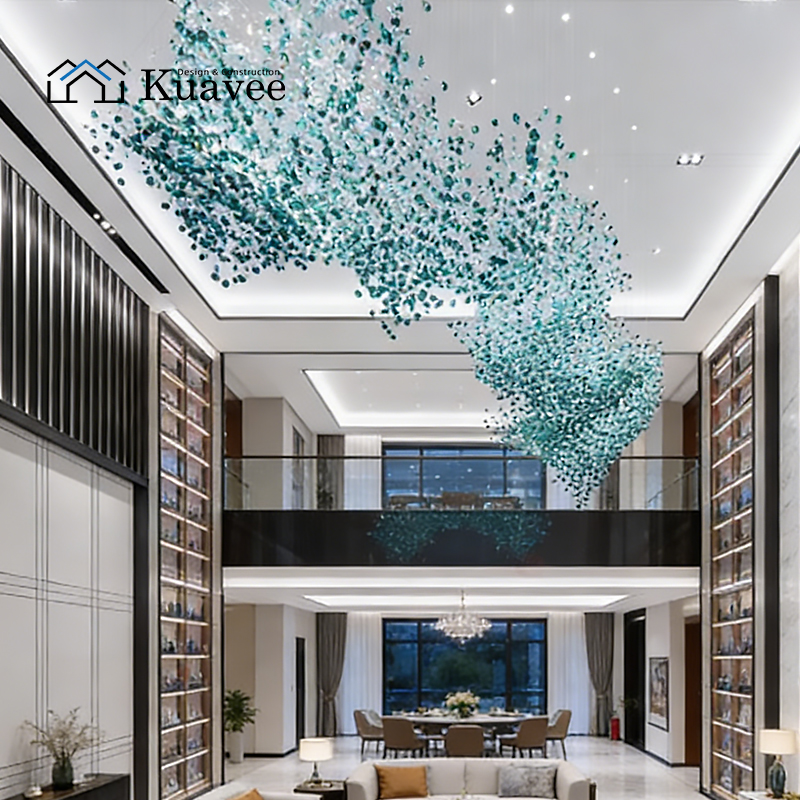
We customize chandeliers of different styles and sizes based on the size and functional attributes of each space. While highlighting the European and American light luxury style, we create a warm, grand and artistic lighting atmosphere.
- Living Room Chandelier: The living room is 60 square meters in size and has a ceiling height of 4.5 meters. Therefore, we custom-made a large crystal chandelier to match the grandeur of the space. The chandelier is made of high-transparency crystals and golden metal brackets, featuring a layered design. Each crystal is precisely cut to reflect light, creating a bright and luxurious effect. The chandelier supports dimming and color adjustment, and its brightness can be adjusted according to different scenes.
- Dining room chandelier: The dining room covers an area of 30 square meters and is connected to the open kitchen. Therefore, we custom-made a circular crystal chandelier with a simple and elegant design. The chandelier is hung directly above the dining table, complemented by warm white light, creating a cozy dining atmosphere.
- Entrance hall chandelier: A large crystal chandelier is used in the entrance hall, suspended along the direction of the hall, enhancing the sense of space and layering. The chandelier is made of crystal and golden metal materials, presenting a bright and elegant effect and leaving a good first impression on guests.
Project achievements
After three months of design, production and installation, the villa customization project was successfully completed. The final effect fully met the owner's expectations, and the feedback was also very positive
- Unified style aesthetics: Custom-made cabinets, wardrobes, and decorative chandeliers perfectly integrate the European and American light luxury style. The color matching, material texture, and design details are consistent, creating a high-end, elegant, and cohesive home atmosphere. The natural wood grain of the cabinets and wardrobes, the bright crystal of the chandeliers, and the golden metal hardware complement each other, highlighting the luxurious positioning of the villa.
- Functional satisfaction: The dual-cabinet design meets the cooking needs of the owner, with ample storage space and an efficient operation process. The personalized partitions of the wardrobe maximize the utilization of storage space and meet the needs of each family member. The dimmable decorative chandelier is suitable for different scenarios and creates a comfortable and warm living atmosphere.
- Quality and Durability: High-quality materials and strict production control ensure the durability and stability of customized products, which can meet the long-term usage needs of families. Environmentally friendly materials also ensure the health and safety of the family living environment.
Conclusion
Are you ready to replicate this success in your villa project? Contact us for a one-stop solution.


