This case study examines the renovation of a compact urban apartment, with a simple goal: to make the small space feel organized, bright and of high quality without a comprehensive structural reconstruction. This solution combines three products - modular wardrobes, wood-plastic wall panels and compact small kitchen cabinets - to form a quick and consistent upgrade.
This project covers a 90-square-meter urban apartment, including one bedroom, a living room and dining area, a small kitchen and a compact bathroom. The purpose of the renovation is clear: to maximize storage space, update every wall, and provide a modern and easy-to-maintain interior space to attract young professionals and long-term tenants.
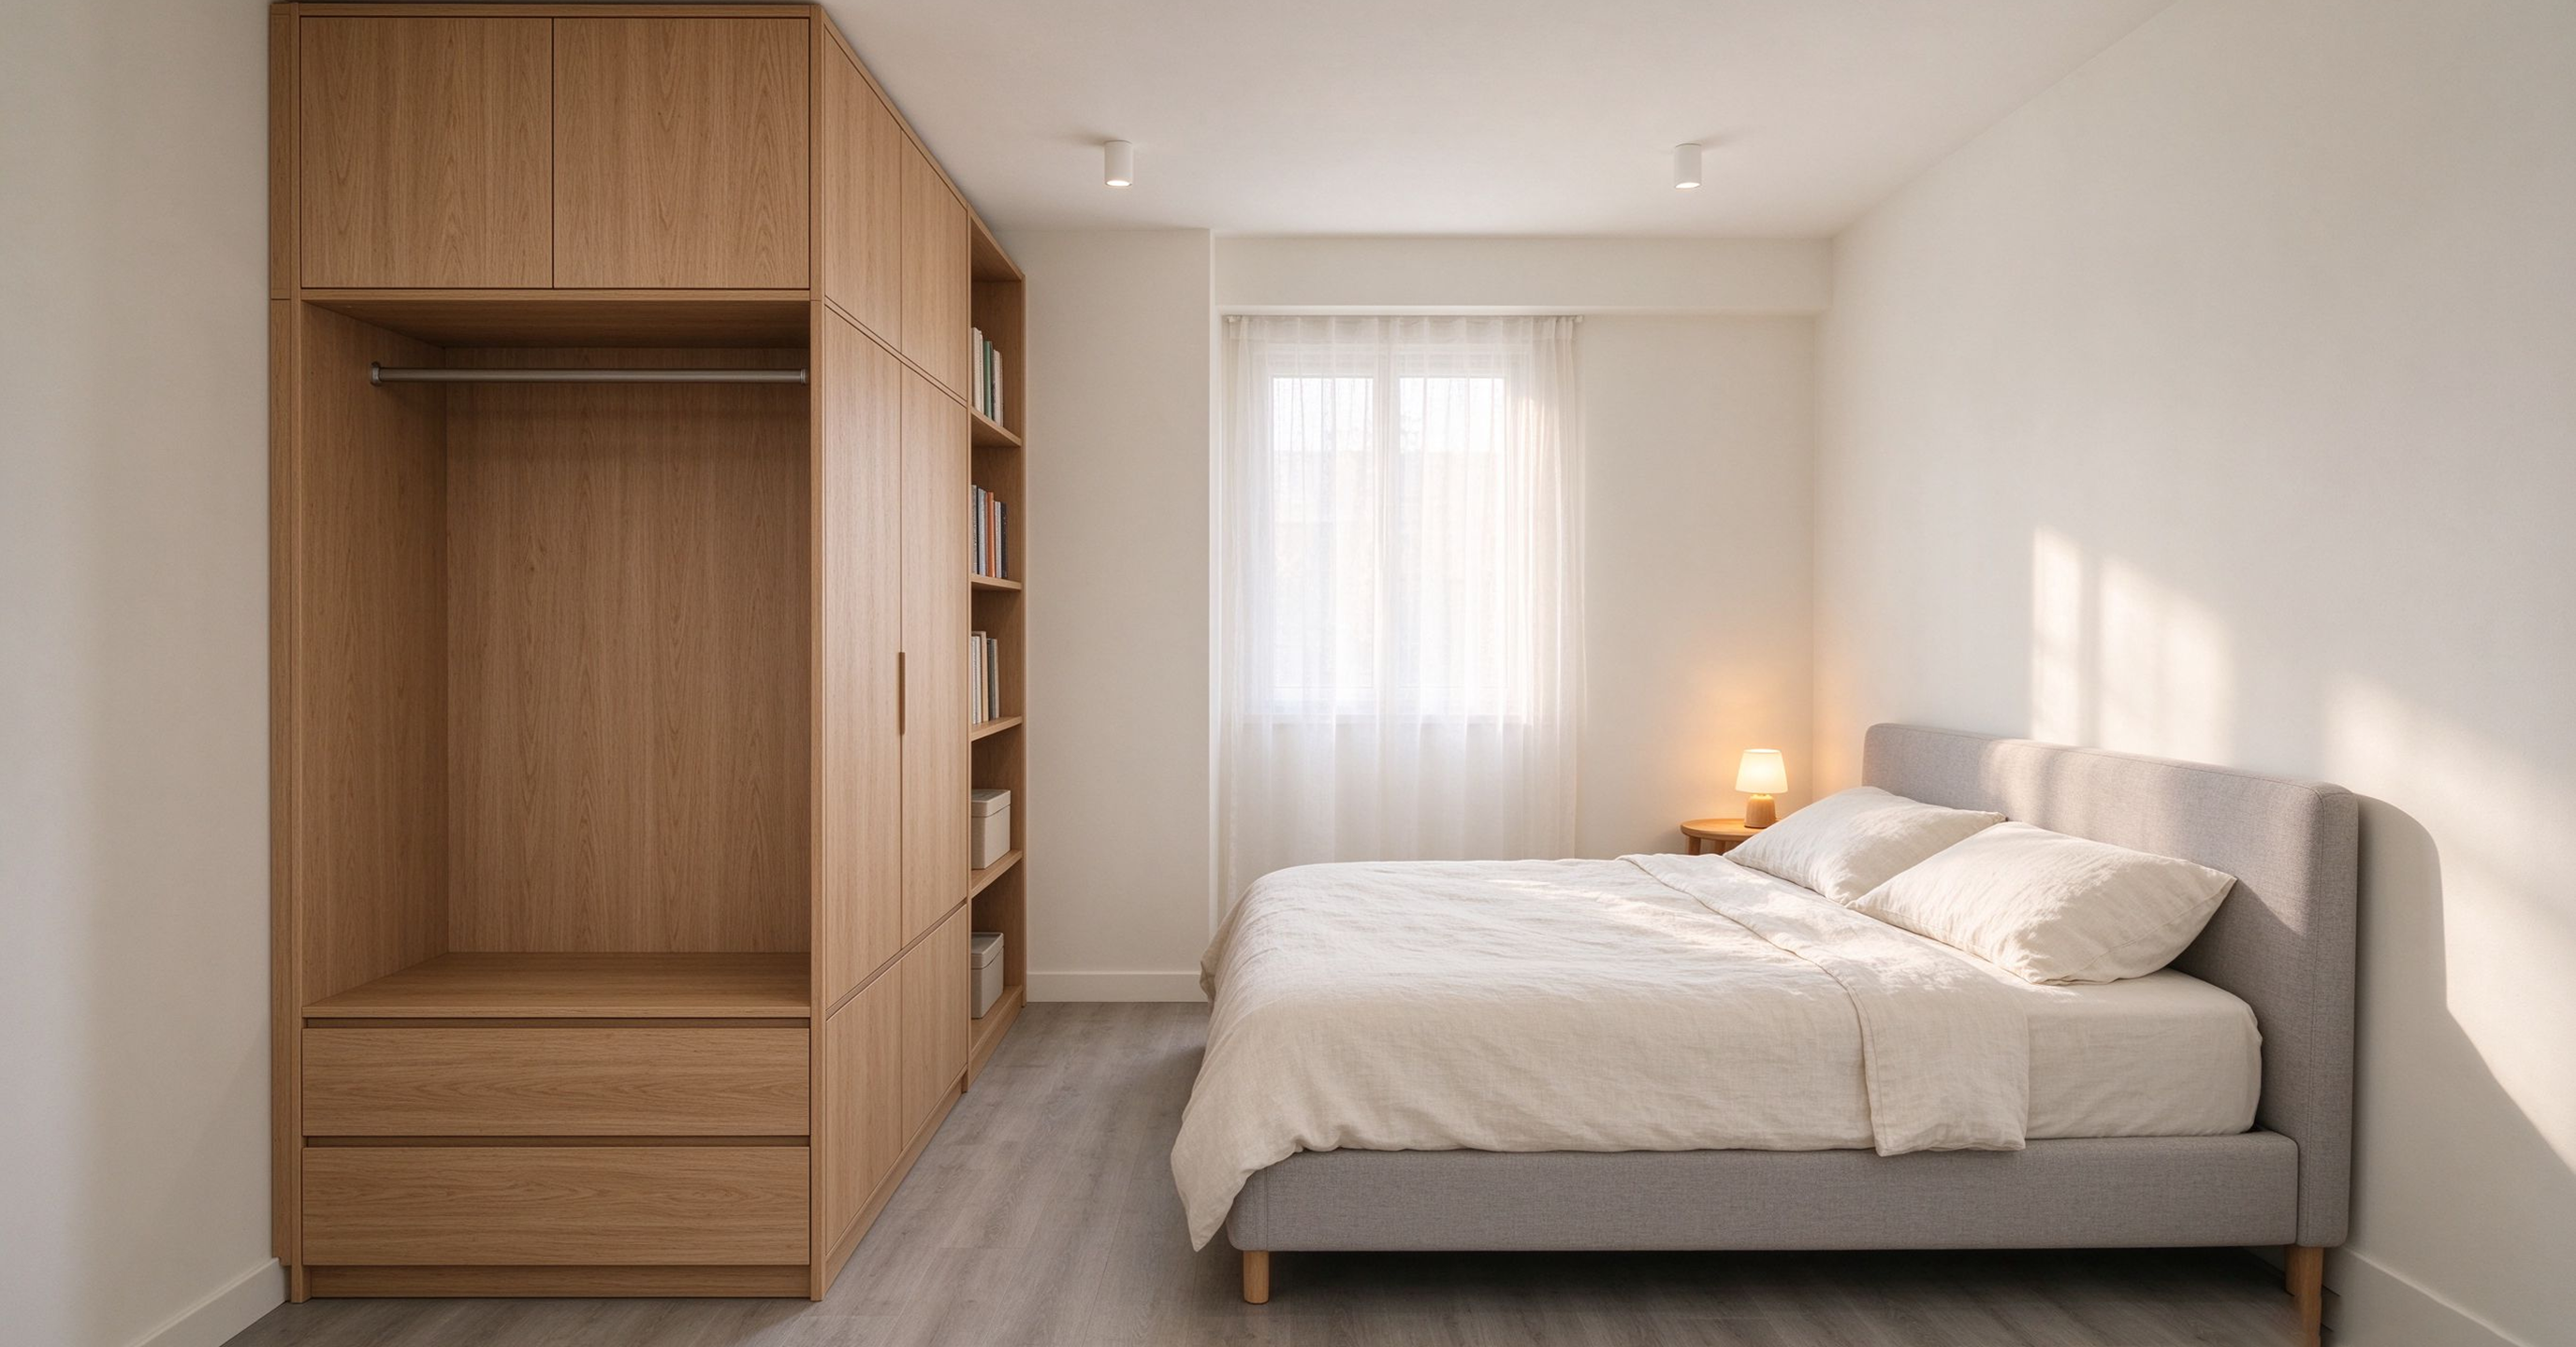
We chose a modular wardrobe instead of an independent one because it can be designed to the precise dimensions of the bedroom walls and can extend from the floor to the ceiling. The modular system enables the team to integrate the hanging sections, shelves and drawers within a single frame, matching the actual way customers store clothes and items.
The wardrobe is divided into three areas: a full-height hanging area for coats and daily wear, a shelf area for folded items and luggage, and a low drawer area for accessories. The internal layout can be reconfigured later - shelves can be moved or added.
The prefabricated slabs arrived ready for assembly, so the installation was completed within two days without plastering or on-site cutting. A simple, matte light grey finish makes the bedroom feel calm and spacious, and the design flush with the wall immediately makes the room feel neater.
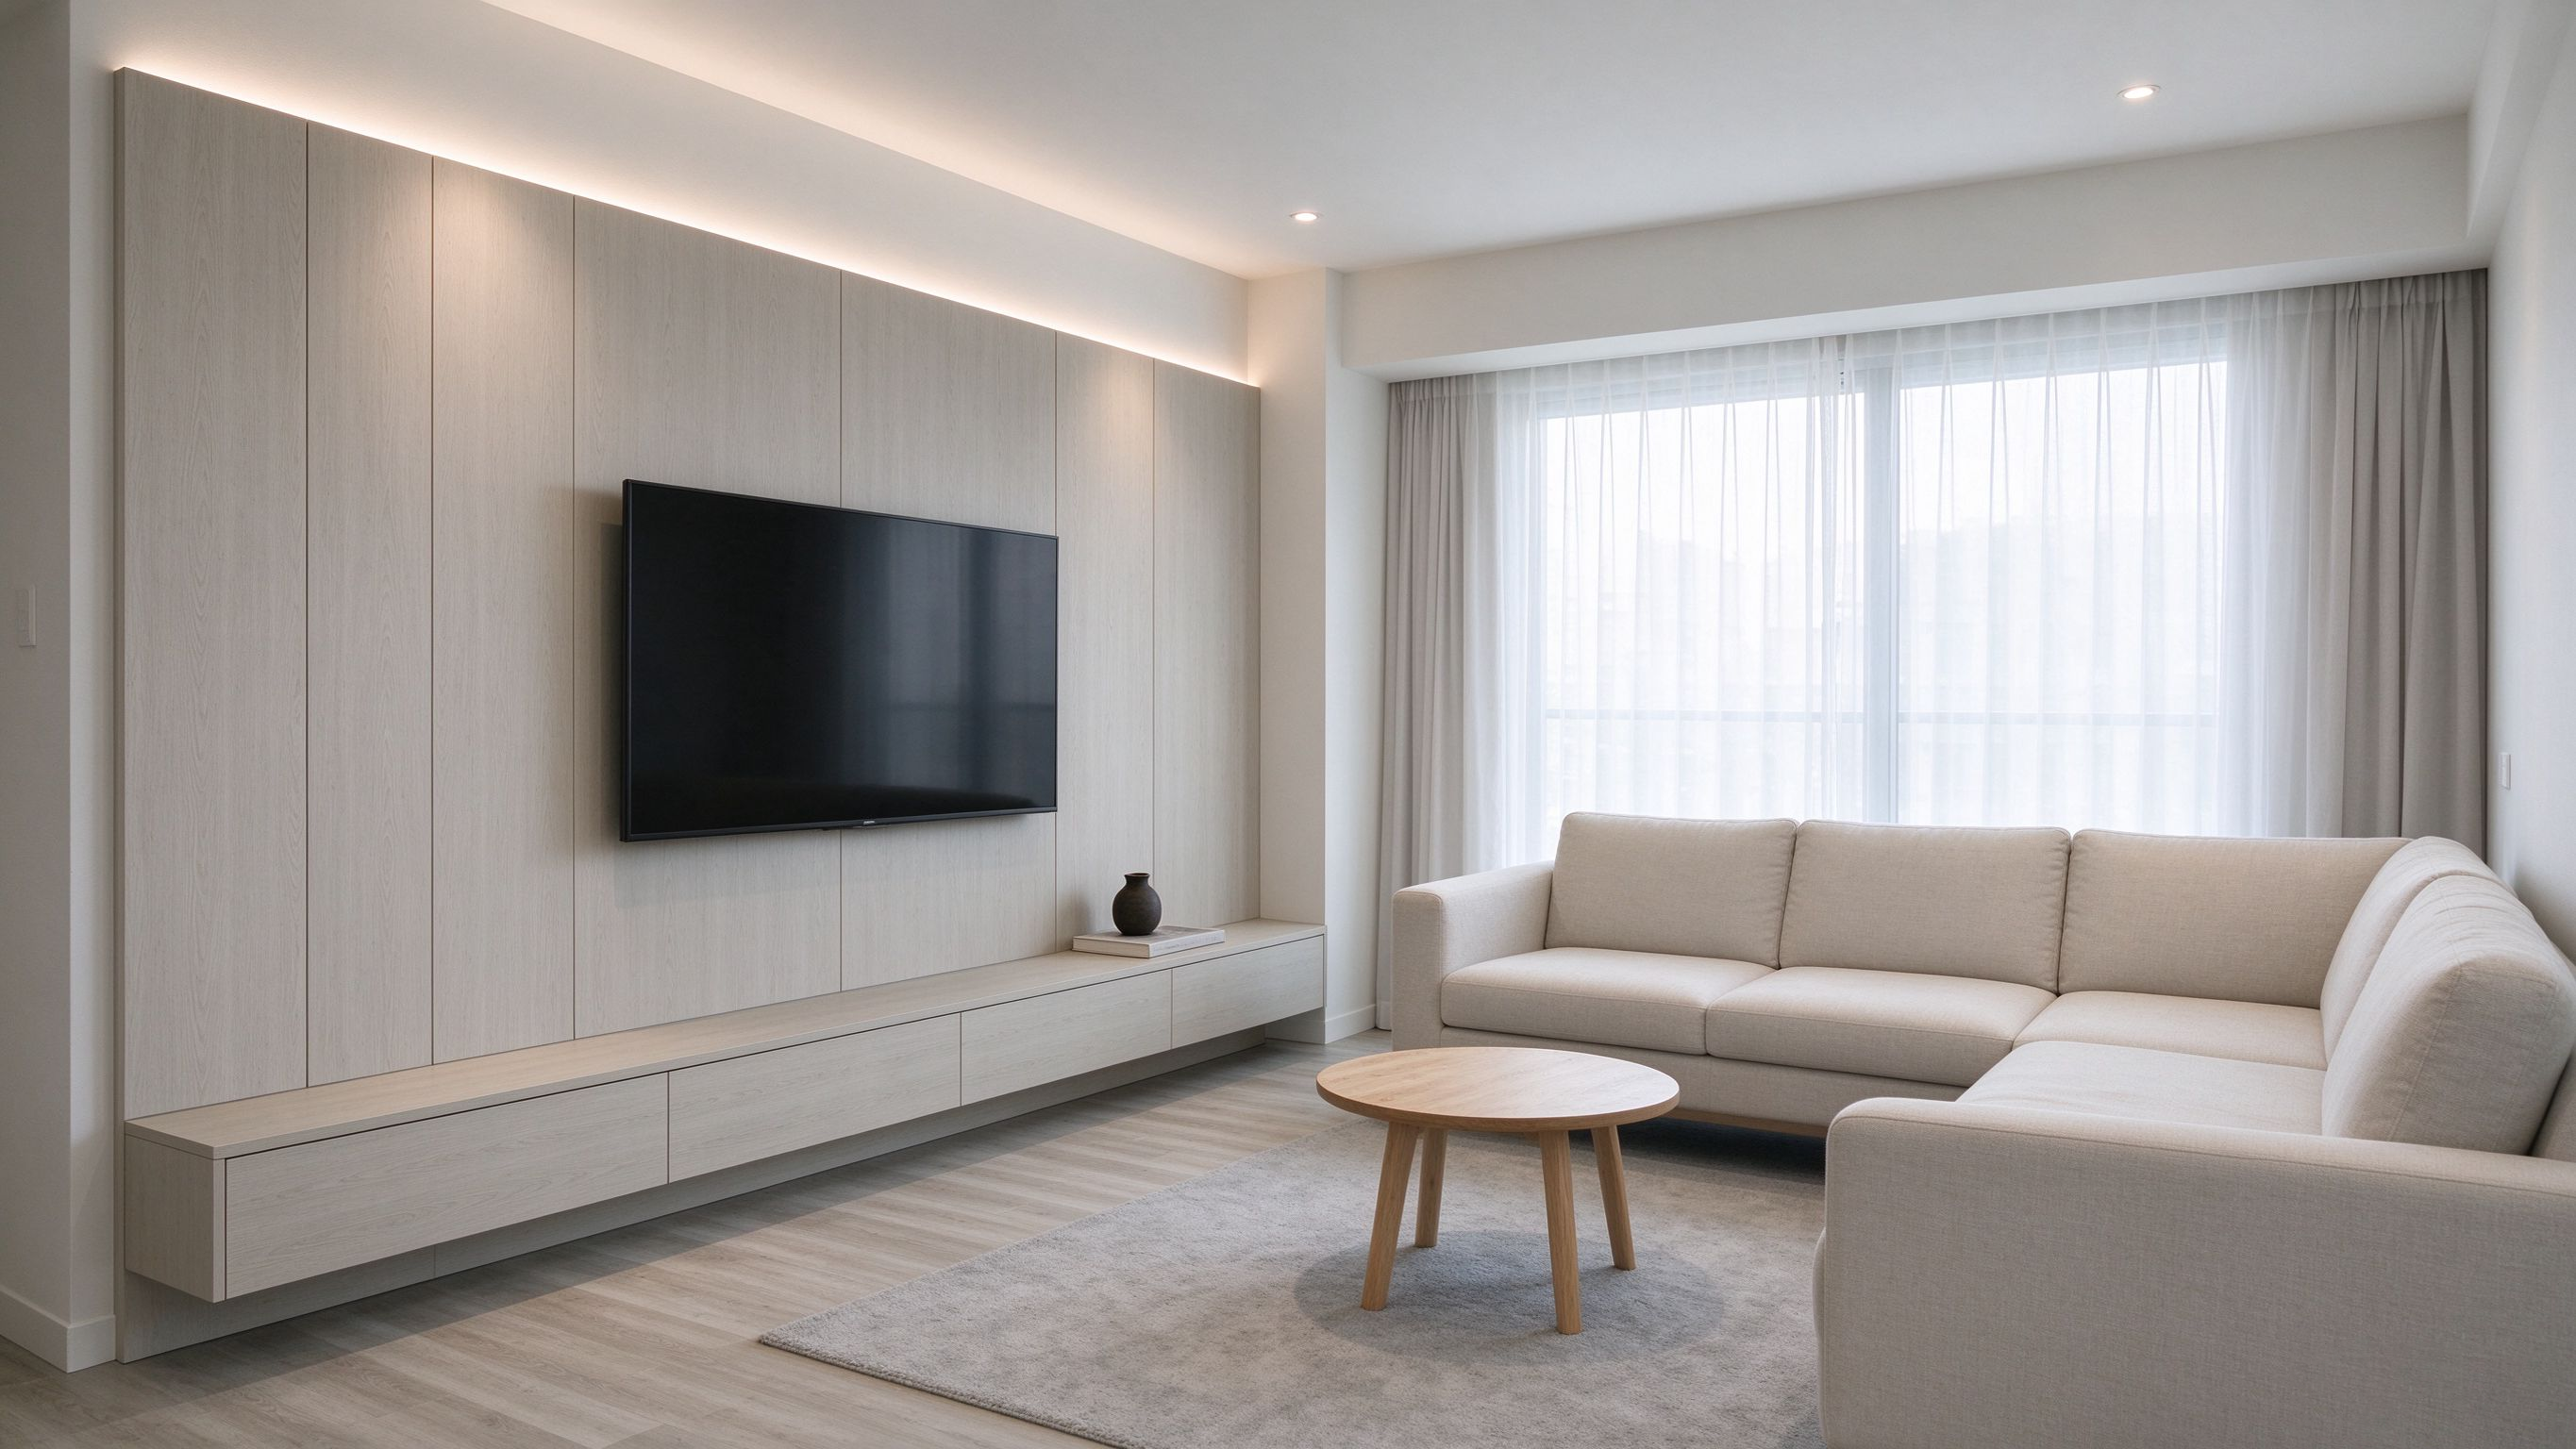
WPC wall panels are installed in bedrooms, living areas and kitchen backsplash areas. As the wood-plastic board is directly installed on the existing wall surface, there is no need for brushing, tiling or a long drying time.
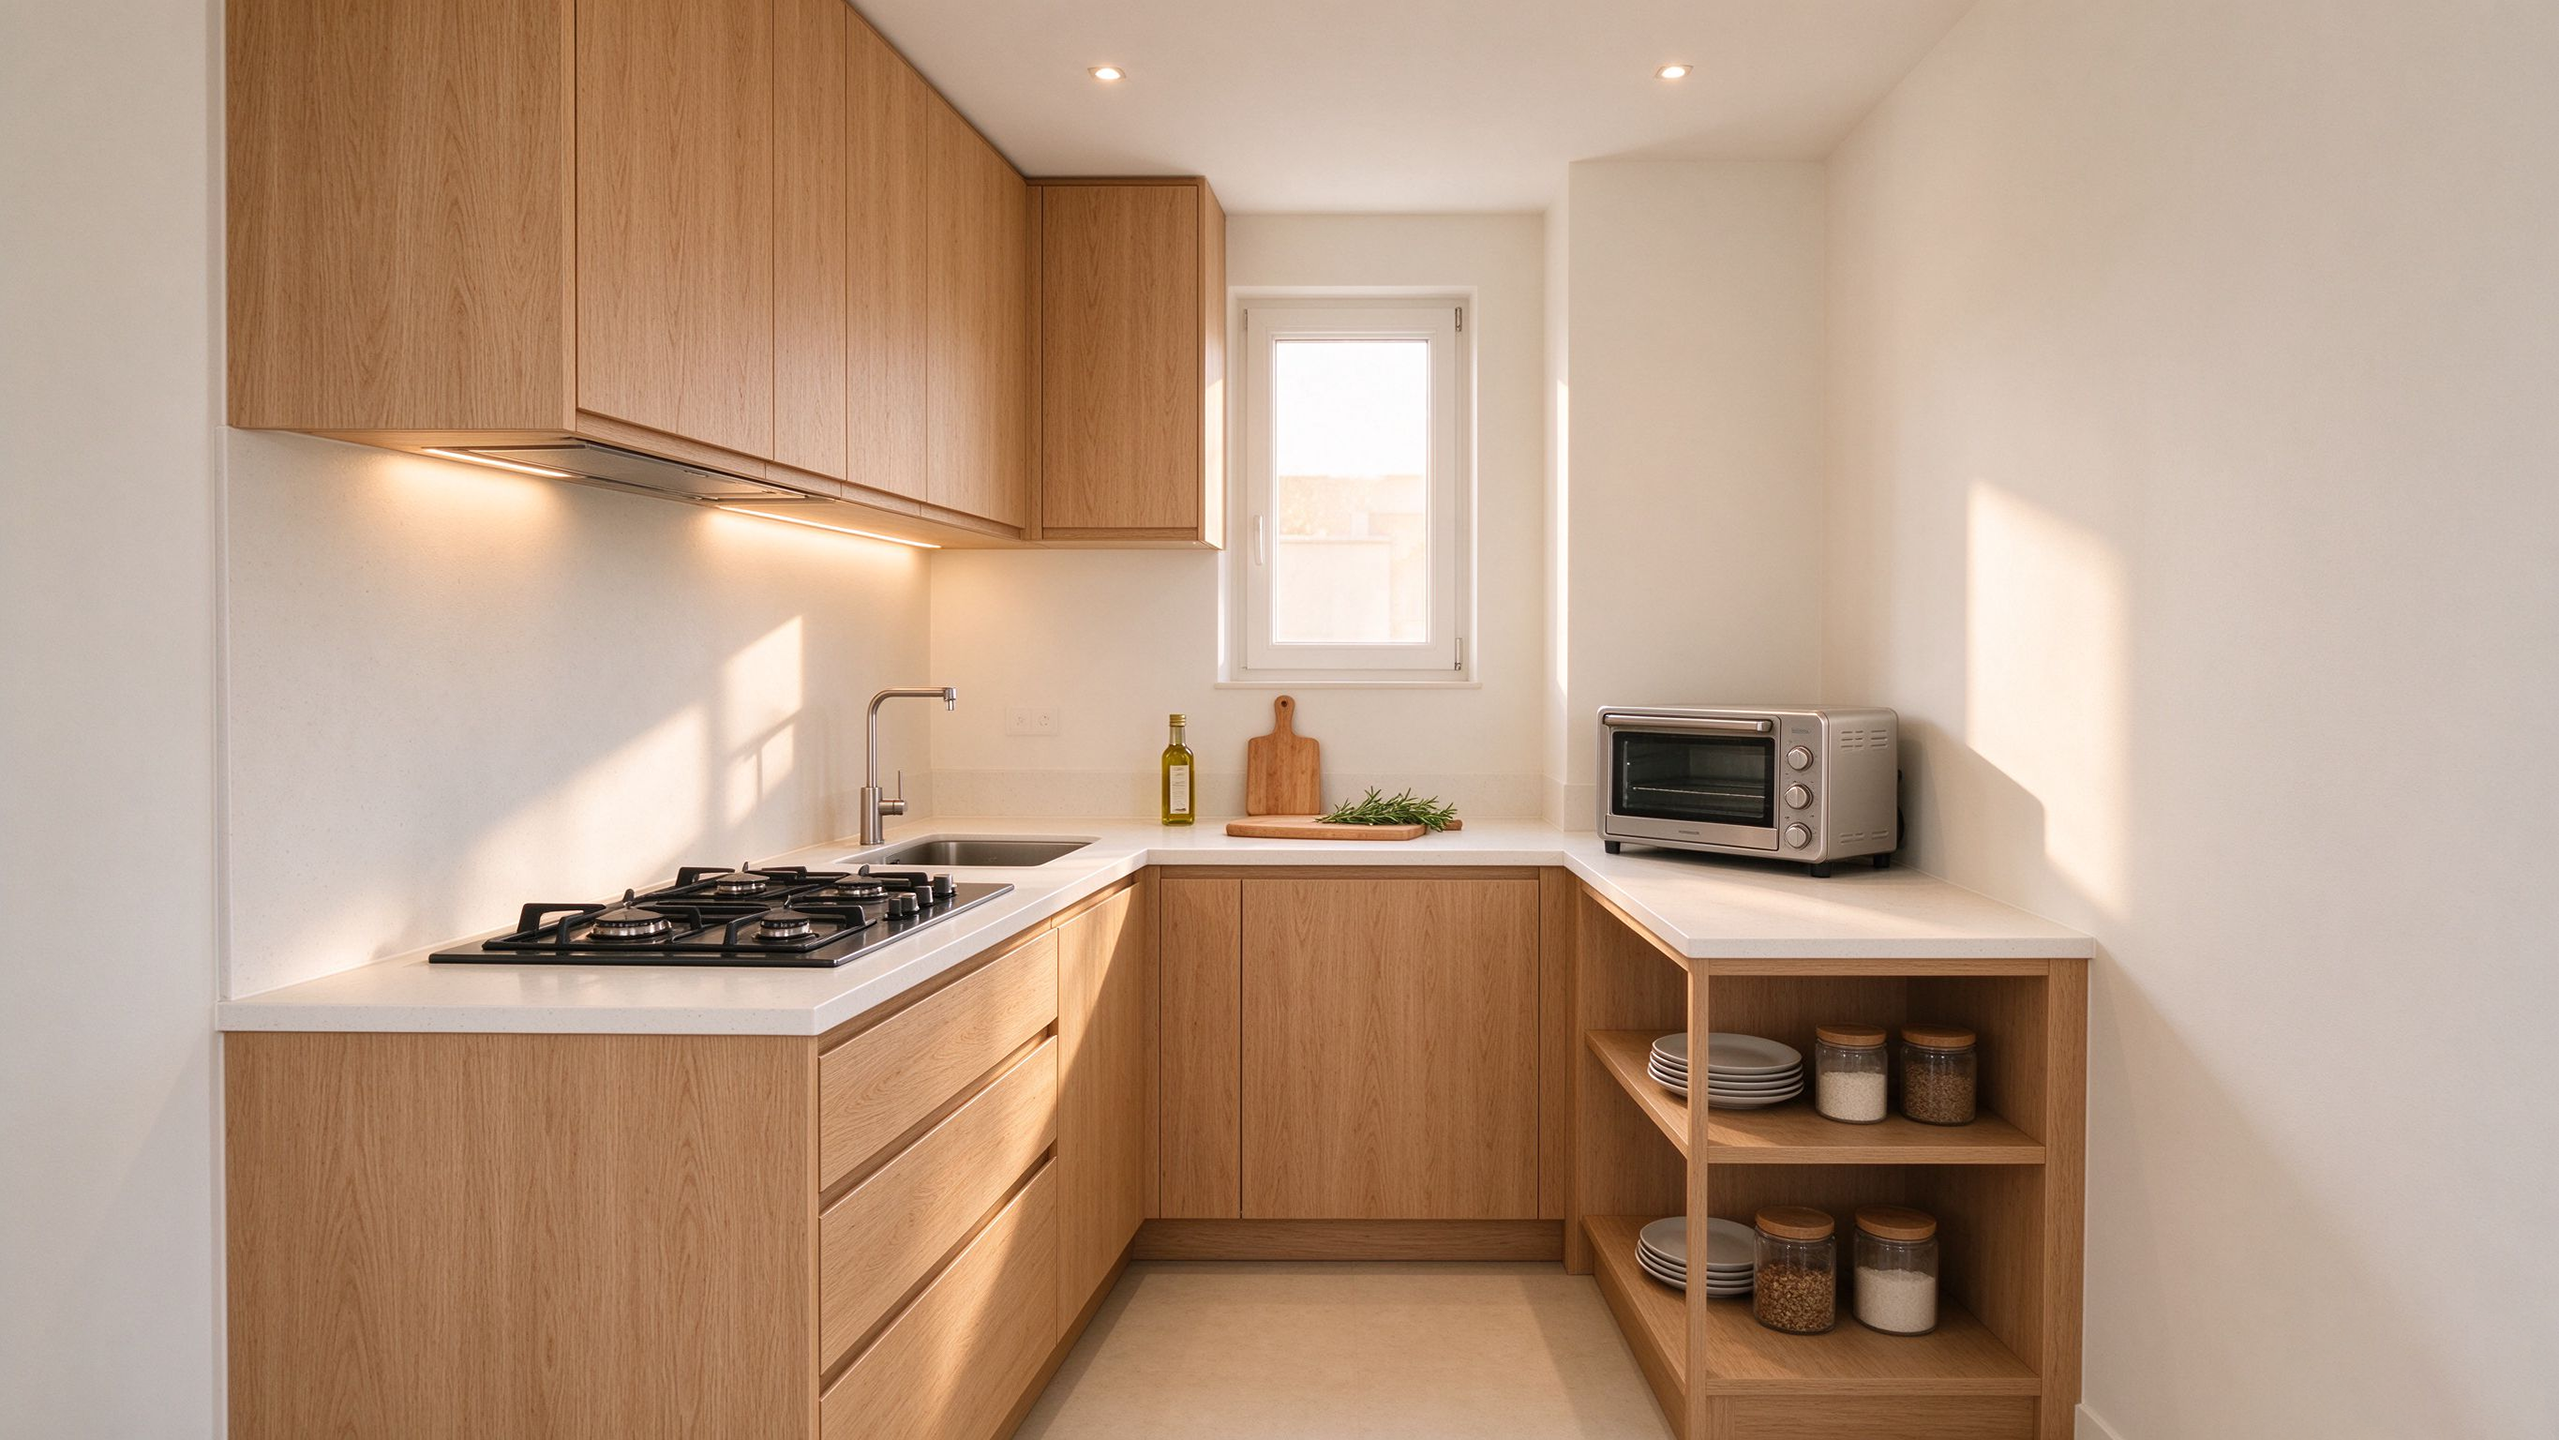
The small kitchen has a narrow wall layout, so the cabinets are designed in a slender style, pairing the lower cabinets with the wall-mounted upper storage cabinets. The workbench and sink are placed along the wall to ensure smooth flow, while the overhead cabinets make use of the wasted vertical space in the original kitchen.
Drawers have replaced the cabinets in the deep corner, so POTS, pans and bowls are easily accessible without having to bend over to search. A pull-out shelf and a dedicated electrical cabinet keep small appliances tidy
The front of the cabinet is made of a scratch-resistant and moisture-proof surface, which can withstand daily cooking and cleaning. The neutral wood-toned finish harmonizes naturally with the wood-plastic wall panels, so the kitchen feels like a part of the apartment rather than an independent unit.
Whether you are renovating a single room or an entire apartment, the right combination of modular storage, wall panels and compact cabinets can transform a small space. By working with suppliers, they can design based on your specific dimensions, prefabricate according to the dimensions, and deliver everything as a coordinated system.


