As a one-stop provider of building materials solutions, we offer four major products: doors and Windows, cabinets, wardrobes and decorative chandeliers.
Case Details
In Turak, Melbourne, Australia, there are numerous high-end villas that combine the refined urban style with a natural and livable atmosphere. As a one-stop provider of building materials solutions, we offer four major products: doors and Windows, cabinets, wardrobes and decorative chandeliers. These products not only align with the modern light luxury design trend in Australia, but also adapt to the distinct four seasons of the local climate. At the same time, they meet the functional needs of the entire family, achieving a dual upgrade in aesthetics and practicality
Project Overview
- Project Location: Melbourne, Australia
- Project Type: Decorationof 420 m² detached coastal style villa
- Our services: Customize four major products - doors and Windows, cabinets, wardrobes, and decorative chandeliers
- Design concept: Deeply integrating the modern minimalist and light luxury style of Australia with the high-end living tone, and considering the local climate characteristics, all products are based on the villa design drawings, rejecting the "one-size-fits-all" limitations of standardized products.
- Project cycle: 5 months (design consultation + customized design + product manufacturing + quality inspection + product transportation)
Customized solutions: Tailored to the size of the villa and adapted to the climate
All products are custom-designed and produced throughout the entire process based on the actual dimensions, structural features of each space in the villa and the living habits of the owner, ensuring that every product perfectly fits the space. At the same time, they are adapted to the climate and decoration trends of Australia. Among them, the four core products of doors and Windows, cabinets, wardrobes and decorative chandeliers have become the key highlights of space upgrading.
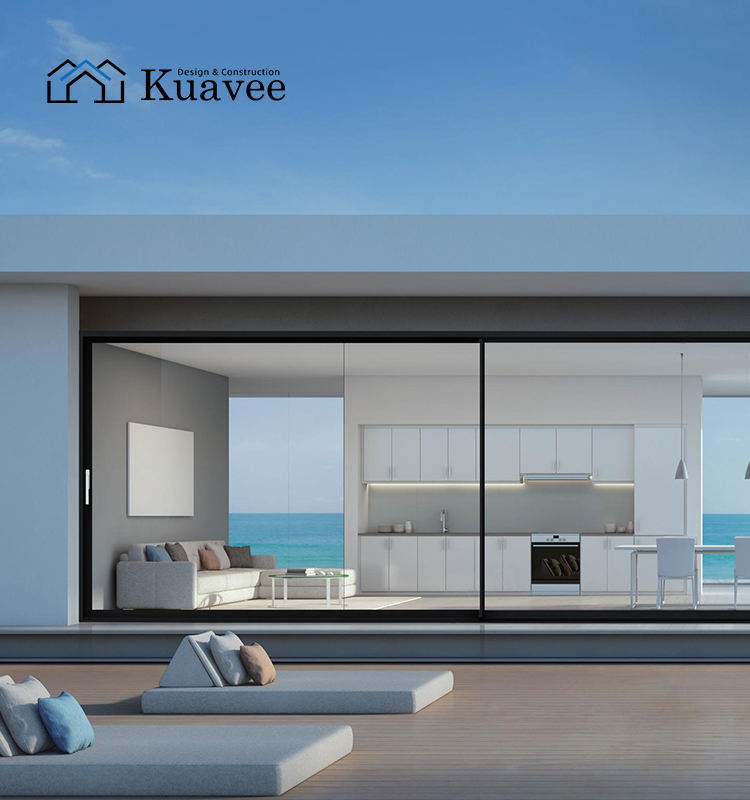
Melbourne, Australia, has distinct four seasons, and it has extremely high requirements for the energy-saving, waterproof and UV-resistant performance of doors and Windows. Meanwhile, the villa in this case features a double-height living room and a large courtyard. The size and design of the doors and Windows need to take into account both the expansion of the view and the sense of spatial transparency. The designer, based on the orientation, spatial dimensions and functional requirements of each area, customizes exclusive solutions. The core details are as follows:
- Size customization highlights: For the double-height living room, a panoramic floor-to-ceiling sliding door is custom-made. It adopts a frameless narrow-edge design, perfectly fitting the wall size without any gaps, maximizing the field of vision. It brings courtyard greenery and distant sea views into the interior, achieving a seamless connection between indoor and outdoor Spaces, which is in line with the design trend of "integration of indoor and outdoor" in modern Australian residences. The bedroom doors and Windows are custom-made according to the room size, precisely matching the reserved openings in the wall to avoid the loss of aesthetic appeal and sealing risks caused by the cutting and splicing of standardized doors and Windows.
- Climate adaptation and material selection: 6063-T5 high-precision aluminum alloy profiles are selected, and a dense protective layer is formed by fluorocarbon spraying technology, effectively resisting the erosion of water vapor in Melbourne's rainy climate. The glass is custom-sized Low-E double-silver insulating laminated glass, which can block over 90% of ultraviolet rays and 65% of solar heat, effectively retaining the indoor temperature in winter
- Style compatibility: The doors and Windows as a whole adopt matte deep space gray borders, paired with transparent Low-E glass, which perfectly matches the modern and light luxury decoration style of the villa. The narrow border design weakens the presence of the borders, highlighting the openness and sophistication of the space. At the same time, it echoes the natural landscape of the courtyard and the interior decoration color tone, creating a simple yet not simplistic visual effect.
Customized Cabinets: Balancing Practicality and Aesthetics
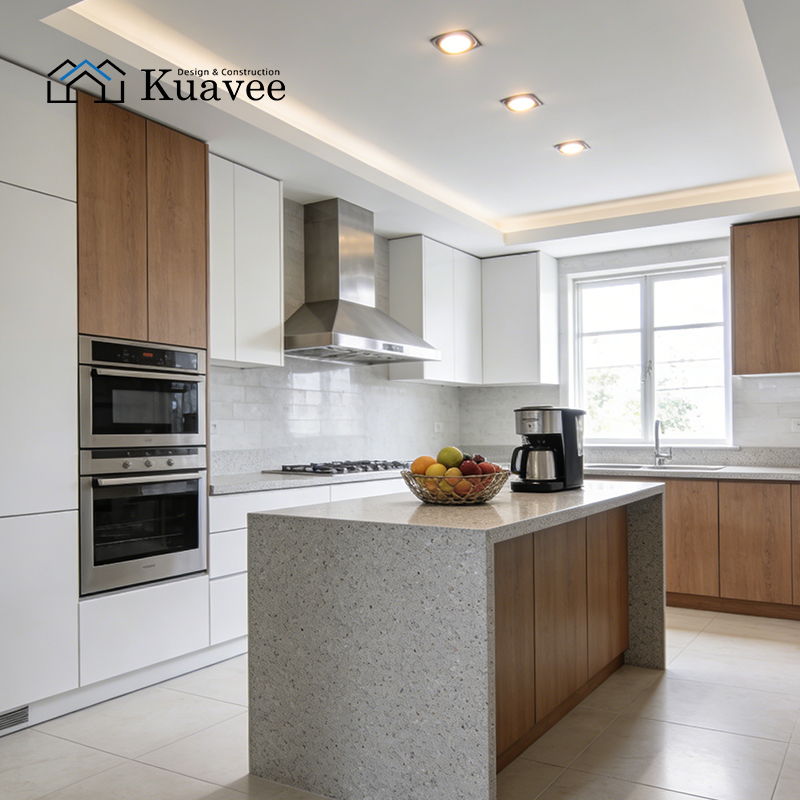
The kitchen of the villa is an open layout, connecting the dining room and the courtyard. The owner pays attention to the storage function, operation flow and aesthetic presentation of the kitchen. Due to the irregular shape of the kitchen space and the need to reserve positions for built-in appliances such as refrigerators, ovens and dishwashers, it also incorporates the design trend of modern Australian kitchens.
- Size customization highlights: The designer customizes an L-shaped cabinet and a central island counter combination based on the dimensions of the kitchen walls and appliances, fitting the irregular spatial outline of the kitchen. L-shaped cabinets are custom-made according to the wall size, reserving exclusive positions for built-in refrigerators and ovens. The dimensions are exactly in line with the specifications of household appliances, achieving seamless integration. The countertop is made of quartz stone and is custom-made according to the size of the cabinet without any seams, enhancing both the aesthetic appeal and durability.
- Material and function customization: The cabinet body is made of E0 grade eco-friendly plywood, and the cabinet doors are made of matte gray high-gloss PET material. This not only conforms to the modern light luxury style but is also easy to clean, adapting to the daily usage habits of Australian families. Internally, according to the owner's storage needs, custom-made layered drawers, seasoning racks, tableware storage areas, etc. are provided.
- Style compatibility: The misty grey cabinet doors and champagne gold details, paired with light grey quartz countertops, echo the open layout of the kitchen and the decoration color tone of the dining room. At the same time, they form a soft contrast with the deep space grey frames of the doors and Windows, creating a refined, tidy and practical kitchen space that aligns with the "minimalist and light luxury" home design trend in Australia.
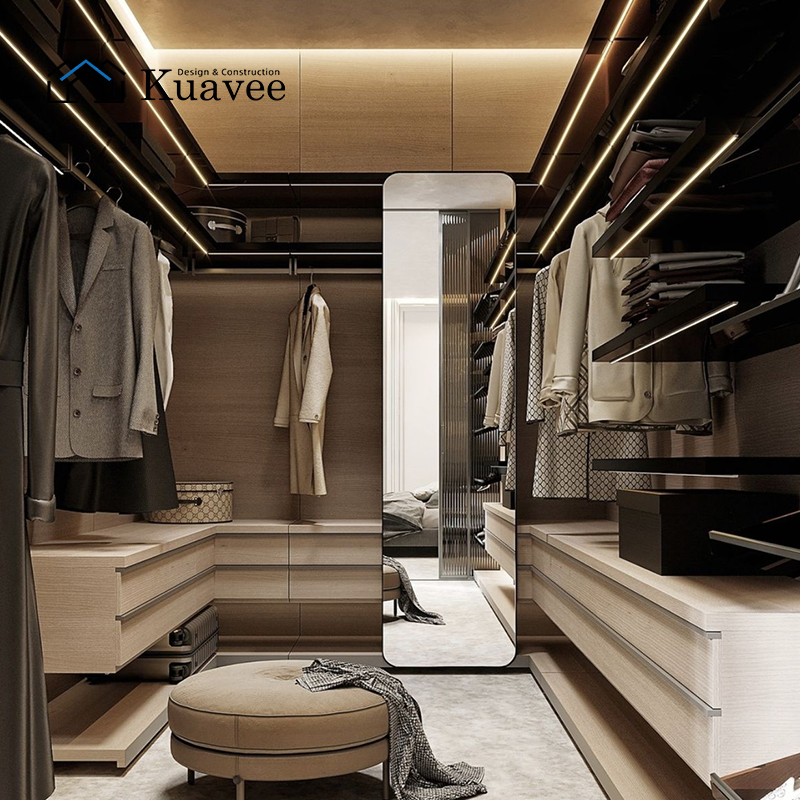
This villa has a total of 4 bedrooms, each of which is of different sizes. Moreover, some bedrooms have structural limitations such as beams, columns, and bay Windows. The owner's requirement is that "each bedroom should have its own custom wardrobe, which takes into account both storage function and spatial aesthetics, and does not waste any available space." Therefore, all the wardrobes are customized according to the size, structural characteristics of each bedroom, and the owner's usage requirements. Continue the light luxury style of the entire house.
- Size customization highlights: Customized walk-in wardrobes and U-shaped wardrobes for the master bedroom, precisely avoiding the positions of bay Windows and beams and columns, creating a dedicated storage area in the corner space, while reserving space for a dressing table. A custom-made floor-to-ceiling built-in wardrobe for the secondary bedroom fits perfectly with the wall without any gaps, taking up no extra space. The children's room and guest room are custom-designed with tiered storage areas to accommodate children's clothes and toys.
- Material and function customization: The wardrobe body is made of E0 grade environmentally friendly board, and the surface is decorated with the same wood grain as the cabinet, maintaining a unified style throughout the house. The cabinet door adopts a sliding door design, which saves space. Internally, according to the owner's requirements, we customize hanging areas, drawers, retractable clothes hangers, etc.
- Style compatibility: The wardrobe as a whole adopts a simple matte design. The wood grain finish echoes the color tones of the indoor floor and walls. The sliding doors have no unnecessary decorations, ensuring the uniformity of the entire house while highlighting the individuality of each space.
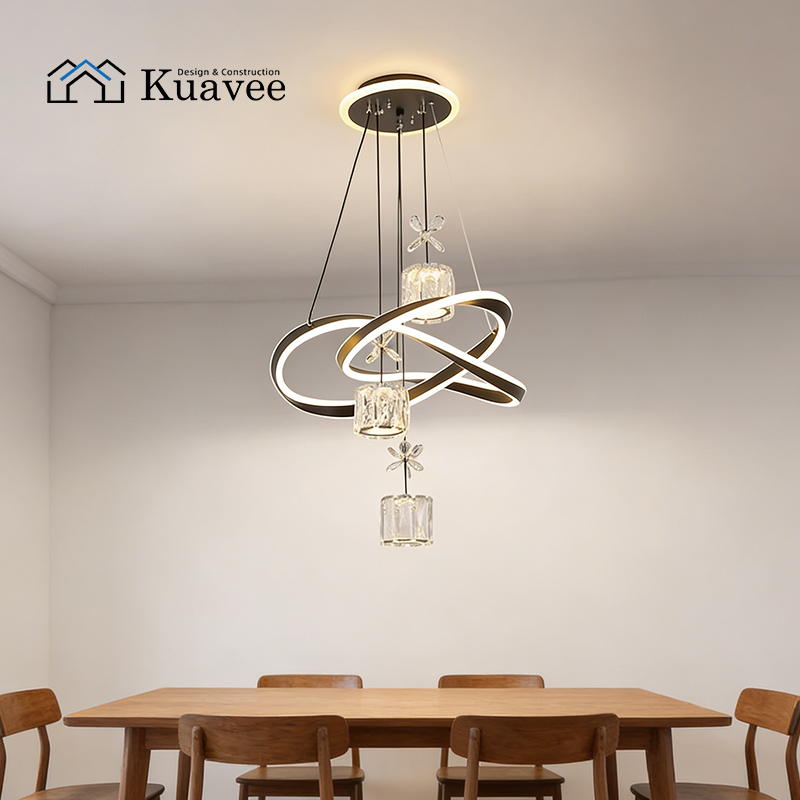
All chandeliers are custom-made in unique styles and sizes based on the dimensions, floor heights and functional requirements of each space, integrating crystal elements and modern design to create an aesthetic of light and shadow.
- Living Room: Custom-made double-layer crystal chandelier, precisely matching the proportion of the living room space, avoiding the chandelier being too small to look out of place or too large to compress the space.
- Dining room: Custom-made round crystal chandeliers are hung directly above the dining table, with dimensions precisely matching the size of the table. The light is soft and suitable for the dining scene. At the same time, it echoes the champagne gold details of the cabinets, enhancing the refinement of the dining room.
- Bedroom: Custom-made simple crystal chandelier, with soft and non-dazzling light, suitable for the sleeping scene, in line with the space proportion, while continuing the simple and light luxury style of the entire house.
Project implementation effect
- Spatial fit: All products are custom-made based on precise dimensions. Doors, Windows, cabinets, wardrobes, chandeliers and every space of the villa fit perfectly without any gaps or dimensional deviations, maximizing the utilization of space.
- Functional practicality: The climate-adapted design of doors and Windows meets multiple demands such as energy conservation, waterproofing, and UV resistance. The personalized layout and storage design of the cabinets maximize storage. The zoning design of the wardrobe; The scene-based customization of chandeliers is adapted to the usage scenarios of different Spaces.
- Aesthetic unity: The four core products all continue the modern light luxury style, with materials, tones, and design details complementing each other, creating an exquisite and high-end living space that aligns with the design concept of "simple luxury and natural livability" of modern Australian homes.
- Geographical adaptability: All products are fully designed with the climatic characteristics of Melbourne in mind, adapting to the local natural environment to ensure the stability and durability of long-term use
Case summary
The core of villa decoration lies in "adapting to local conditions" - it is necessary to not only adapt to the local climate characteristics, but also conform to the local design trends, and more importantly, meet the personalized needs of the owner. If you also want to decorate your villa, contact us to get a customized plan exclusively


